MENU
Client
Atlas Collective
Country
Singapore
Year
2025
Location
Singapore
Challenge
Approach
Result
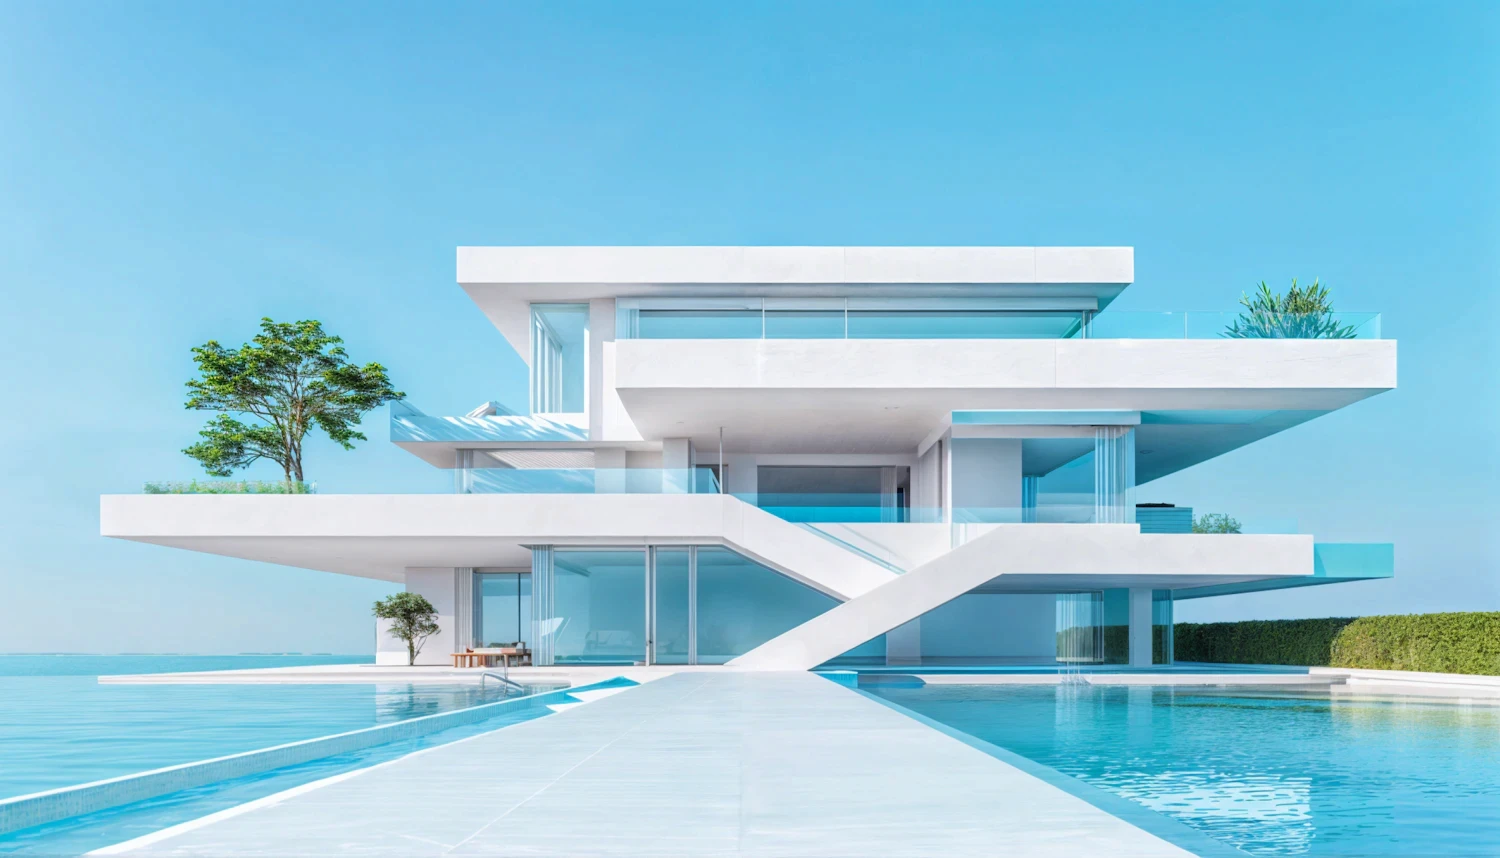
A flexible workplace designed to support focused work, collaboration, and informal interaction.
Atlas Workspace was designed around the changing rhythms of contemporary work. Instead of assigning every activity to a fixed room, the plan creates a hierarchy of spaces that can adapt to different needs.
Timber screens, acoustic surfaces, and integrated storage define zones without completely separating them. The resulting environment encourages movement and interaction while preserving areas for focused work.
SEROTON BUREAU
Architecture and spatial design shaped by context, material, light, and everyday life.