MENU

Client
Private Client
Country
Indonesia
Year
2025
Location
Bandung, Indonesia
Challenge
Approach
Result
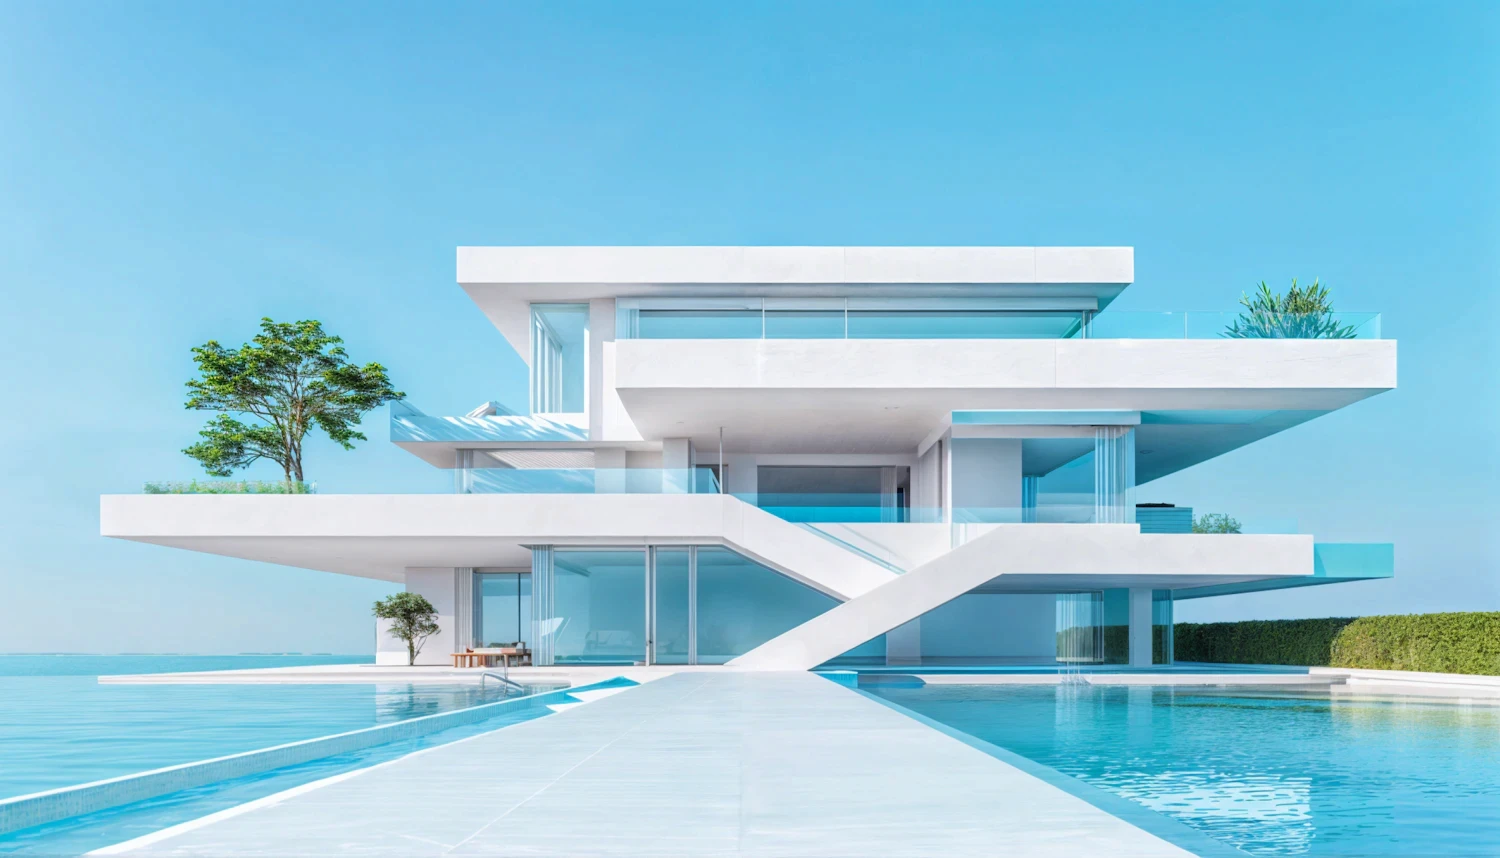
A contemporary residence designed around natural light, landscape, and a quieter way of living.
Aura House explores the relationship between architecture and landscape on a compact urban site. Rather than treating the garden as an addition, the design places it at the heart of the spatial experience.
A restrained palette of concrete, natural stone, timber, and glass creates continuity throughout the house. Changes in light, shadow, and vegetation become part of the architecture as the day progresses.
SEROTON BUREAU
Architecture and spatial design shaped by context, material, light, and everyday life.